
Published: 9 July 2026
Author: Eric Brister, on behalf of Zavza Seal, Long Island, New York
Abstract
The rear section of a single-family residence in Melville, New York (Town of Huntington, Suffolk County, central Long Island) exhibited progressive settlement, producing structural cracking in the basement foundation wall and a loss of level in the wood floor above. The near-surface soils beneath the rear foundation were unable to sustain the structural load, allowing downward movement into weaker upper layers.
Six heavy-duty helical piles fitted with engineered foundation brackets were installed along the rear foundation and advanced into competent load-bearing soil, each to an ultimate capacity of 20 tons, permanently transferring the foundation load below the weak upper stratum. Three structural cracks in the basement wall, totaling approximately 20 linear feet, were repaired by epoxy and urethane injection and overlaid with a fiber-reinforced cementitious waterproofing system. The affected floor was then re-leveled.
The case illustrates a coordinated structural response on central Long Island glacial soils, pairing deep-foundation load transfer with crack repair and serviceability restoration.
1. Introduction and Background
Residential foundation settlement on Long Island is frequently localized rather than uniform, and the pattern in this case is typical: one portion of the structure, here the rear, moves while the remainder stays comparatively stable. The consequences propagate upward and inward. A settling foundation wall cracks under the redistributed load, those cracks open a moisture pathway into the concrete, and the framing bearing on the affected wall goes out of level. Treating only the visible cracks in that situation addresses the symptom while leaving the cause, continued downward movement, in place.
The subject property is a single-family home in Melville, New York. The homeowner contacted the contractor after noticing that the rear of the home had begun to sink, that cracks had formed in the basement foundation wall, and that the wood floor above the affected area no longer felt level. The objective was a permanent solution that would arrest further settlement and restore both the structural integrity of the wall and the serviceability of the floor.
2. Site Characterization
Regional geology. Melville lies in central Long Island, within the belt of glacial deposits associated with the Harbor Hill and Ronkonkoma moraine systems and their adjacent outwash. These deposits consist of sands and gravels interbedded with variable silt and, in places, looser near-surface fill or reworked soil. Competent, dense glacial sand and gravel typically underlies the weaker surficial material. Unlike the South Shore, groundwater in this central, higher-elevation part of the island generally sits well below foundation depth, so the governing issue here is load-bearing capacity of the upper soil rather than hydrostatic pressure.
Site-specific conditions. The documented cause of movement was that the near-surface soil beneath the rear foundation could not support the imposed load, allowing settlement into weak upper layers, with competent load-bearing soil present at depth.
3. Distress Evaluation and Failure Mode
The distress was consistent with differential settlement concentrated at the rear foundation. The governing failure mode was downward movement of the rear foundation as the underlying near-surface soil yielded under sustained load. Three observable indicators were documented: structural cracking in the basement foundation wall, moisture entry through those cracks, and loss of level in the wood floor bearing above the affected wall.
Measured evidence: three structural cracks in the basement wall, totaling approximately 20 linear feet.
4. Remedial Design
The design objective was to transfer the rear foundation load off the weak upper soil and onto the competent bearing stratum below, then to restore the wall and floor to serviceable condition. The remedy was organized in three coordinated stages so that the structural cause was corrected before the cosmetic and serviceability repairs were made.
System selected. Helical piles were selected for the load transfer. On these glacial soils, helical piles develop capacity through end bearing and shaft resistance, and their delivered capacity can be verified in real time through installation torque, which is valuable where a full boring program is not warranted. They also install with light, low-vibration equipment in the tight side-yard access characteristic of these lots, and generate minimal spoil next to an occupied home. The tight access at this site is visible in Figure 1, (below) where a pile is being advanced at the rear chimney corner within a few feet of the property-line fence.
Configuration. Six helical piles fitted with engineered foundation brackets were installed along the rear foundation.
Design capacity. Each pile was installed to an ultimate capacity of 20 tons (approximately 40 kip). Six piles at this capacity provide substantial reserve over the distributed service load of a residential rear foundation, which is appropriate given the demonstrated inadequacy of the native upper soil.
5. Installation and Construction
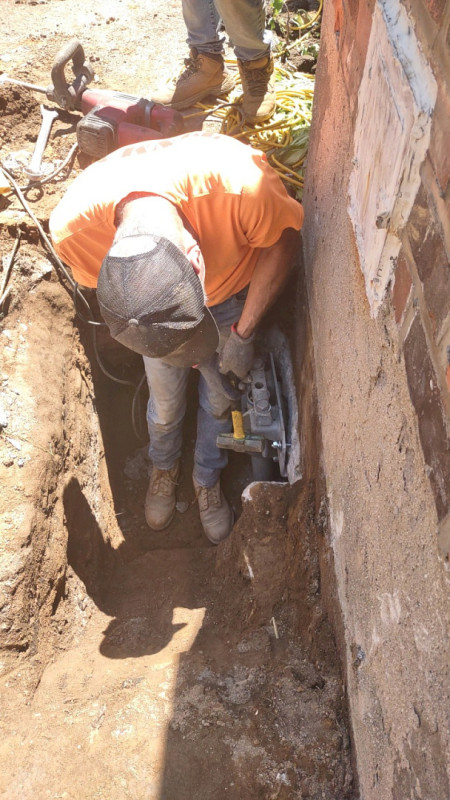
Excavation and access. The rear foundation was carefully excavated to expose the footing and seat the brackets. Access was tight side-yard, as shown in Figure 1.
Advancement and torque monitoring. Each pile was advanced by hydraulic torque motor into the competent load-bearing stratum, with installation torque monitored continuously as the primary real-time indicator of soil competence and delivered capacity. Delivered capacity was estimated from final installation torque using the torque-to-capacity relationship, capacity equals the torque correlation factor (Kt) multiplied by average final installation torque.
Bracket seating and load transfer. The engineered brackets were seated against the existing footing to transfer the structural load into each pile. At the rear chimney corner, a new step was formed where one pile was installed, and the excavation was backfilled to restore the original grade around the home once load transfer was complete.
6. Structural Crack Repair
With settlement arrested, the three structural cracks in the basement wall, totaling approximately 20 linear feet, were repaired by a multi-step process. Loose material, dirt, and mineral deposits were first removed to expose clean, sound concrete. Injection ports were set at six-inch intervals along each crack, and high-strength epoxy and urethane were injected to seal the cracks from within the full wall thickness. The repaired areas were then overlaid with a cementitious waterproofing system: a coat of Basecrete waterproofing cement, reinforced fiberglass mesh embedded for tensile continuity, and a second coat of Basecrete to complete a durable, water-resistant repair. The sequence restores both structural continuity across the crack and a moisture barrier at the wall face.
7. Floor Re-Leveling and Serviceability Restoration
Once the foundation was stabilized, the affected section of wood flooring above the repaired wall was removed. Shims were installed to restore the original floor elevation, and the flooring was reinstalled, producing a level and stable walking surface. Sequencing the floor correction after the pile installation ensures the re-leveling references a stabilized structure rather than one still in motion.
8. Verification and Discussion
Delivered pile capacity was verified in real time through installation torque on all six piles, confirming each met the design intent. Two points merit emphasis for practitioners. First, on central Long Island glacial soils where competent sand and gravel underlies weaker surficial material, installation torque is a practical and reliable proxy for delivered capacity, and the low-vibration, low-spoil character of helical installation suits tight residential access. Second, this project reinforces the value of sequencing: transferring load to competent soil first, then repairing the wall, then re-leveling the floor, so that each downstream repair references a stabilized structure. Repairing the cracks or the floor first, without arresting the settlement, would have reproduced the distress.
9. Lessons Learned
The recurring lesson for central Long Island settlement work is that the distress presents as three separate problems, a cracked wall, an out-of-level floor, and visible sinking, but originates from one cause, inadequate bearing in the upper soil. Diagnosing and sequencing the repair around that single cause produces a durable result, whereas treating the three symptoms independently does not.
10. Conclusions
A settling rear foundation on central Long Island glacial soils was stabilized with six helical piles installed to an ultimate capacity of 20 tons each, transferring the structural load onto competent bearing soil below the weak upper layers. Three structural wall cracks totaling approximately 20 linear feet were sealed by epoxy and urethane injection and overlaid with a fiber-reinforced cementitious waterproofing system, and the affected floor was re-leveled. The coordinated, cause-first approach delivered a verified, low-disturbance stabilization with restored structural and serviceability performance, and offers a repeatable template for comparable residential settlement cases across Suffolk and Nassau Counties.
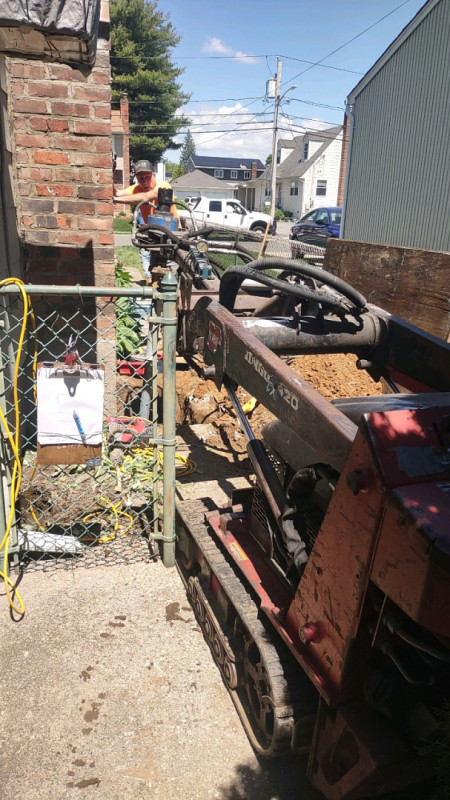
Figure 1. Helical pile advancement at the rear chimney corner under tight side-yard access. A hydraulic torque motor drives the pile at the base of the brick chimney within a few feet of the property-line fence, illustrating the confined conditions typical of residential underpinning on Long Island lots.
Piers and Piles provides deep-foundation stabilization, ground improvement, and site testing across Long Island. Full project documentation available at piersandpiles.com.
Categories
Deep Foundations, Stabilization, Seepage, Settlements
Keywords
helical pier installation, chimney stabilization, structural repair, epoxy crack repair, floor leveling
Location
Attachments
| Name | Type | Size | Last Modified | |
|---|---|---|---|---|
| Zavza-Seal-Case-Study-Melville-NY | Report Presentation | 4.07 MB | 09 July 2026 | Download |