
Published: 15 July 2026
Description
Below the water table a membrane is necessary and nowhere near sufficient. The pressure is what you're fighting, and a barrier doesn't relieve pressure. Here's how the job reads from the field.
By Eric Brister - Zavza Seal Field Team Region Long Island & NYC Metro
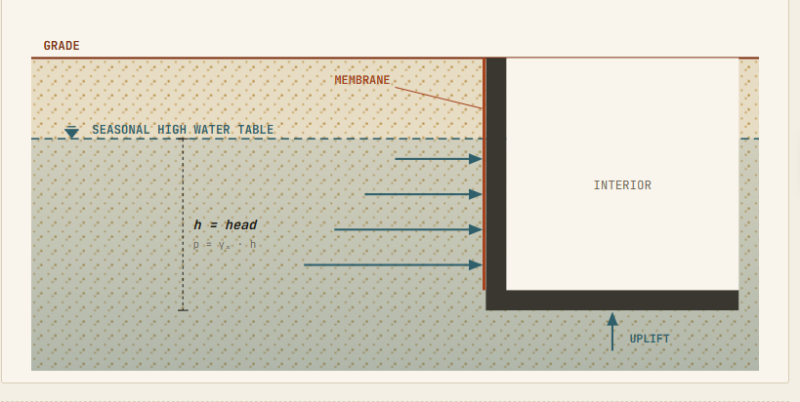
Fig. 1 Once the structure sits below the seasonal high water table, pressure on the wall grows with depth of head (p = w·h, ~62 psf per foot) and pushes upward on the slab as buoyant uplift. The membrane resists intrusion; it does nothing to relieve the pressure driving water into every joint and penetration.
On the South Shore of Long Island, the water table doesn't sit politely below the footings. In low-lying, sandy ground it can rise to within a few feet of grade, and the USGS has been flagging that rising recharge and sea level raise the odds of groundwater flooding subterranean spaces where the unsaturated zone is already thin (USGS, Long Island Groundwater). When a basement, pit, or crawl space lives at or below that line, the design almost always calls out a waterproofing membrane and stops there. That's the gap crews walk into constantly.
A membrane is necessary. It is not the plan. The plan is managing water; the membrane is one layer of it.
01 THE CONDITION
Standing head, not passing rain
Above the water table you're mostly shedding transient water rain that percolates down and moves on. That's the world dampproofing was built for. Below the water table you're holding back a standing column of groundwater, all day, every day. The distinction isn't semantics: it's why codes and the building-science bodies draw a hard line between the two. Dampproofing resists moisture in the absence of a head; waterproofing has to resist a hydrostatic head, and the two are not interchangeable (WBDG, Moisture Management Strategies).
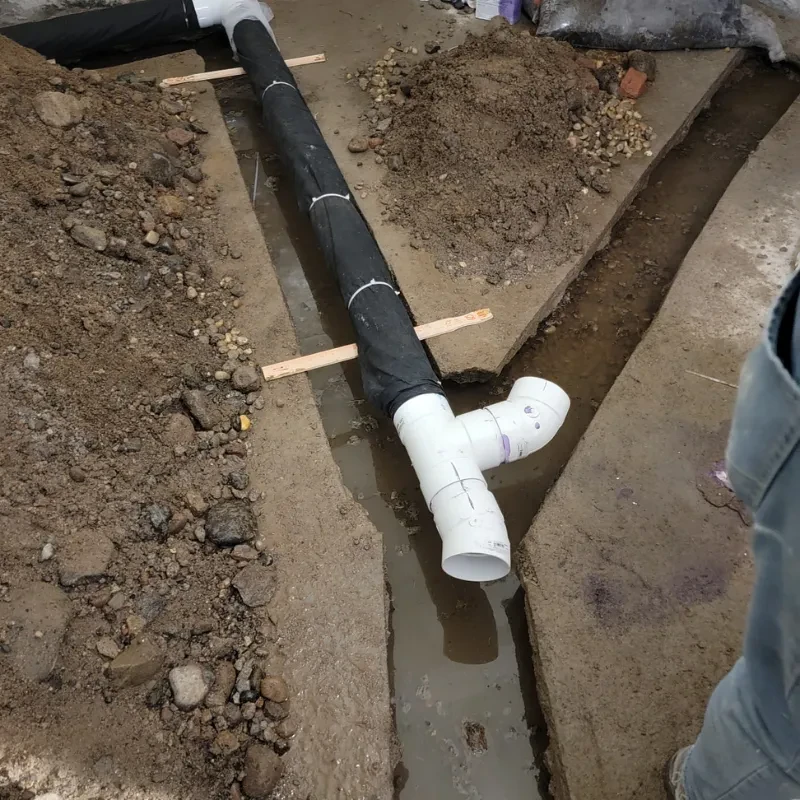
How high that head sits is a site question, and on Long Island it varies enormously between the North Shore and the South Shore. If you want the regional picture of how shallow the New York water table can get, here's what we see in Long Island nearly every day in one form or another:
02 THE PHYSICS
The pressure the detail forgets
Pressure below the water table is simple and unforgiving: it equals the unit weight of water times the depth of head roughly 62 pounds per square foot for every foot you sit below the table, acting in every direction at once. Four feet of head is already pushing on the full face of the wall and, just as importantly, pushing up on the slab.
That upward force is the part drawings routinely miss. Buoyant uplift under the slab can crack it, lift light structures, and drive water straight up through the slab-to-wall cold joint a leak path a wall membrane never touches. The same relentless head that loads the wall is the reason ordinary hydrostatic pressure around a foundation finds the weakest inch of the assembly and concentrates there.
Water under a head doesn't wick it's pushed. Give it one defect and that's all it takes to create seepage and cracks.
03 WHY THE MEMBRANE ALONE LOSES
A barrier is not a relief
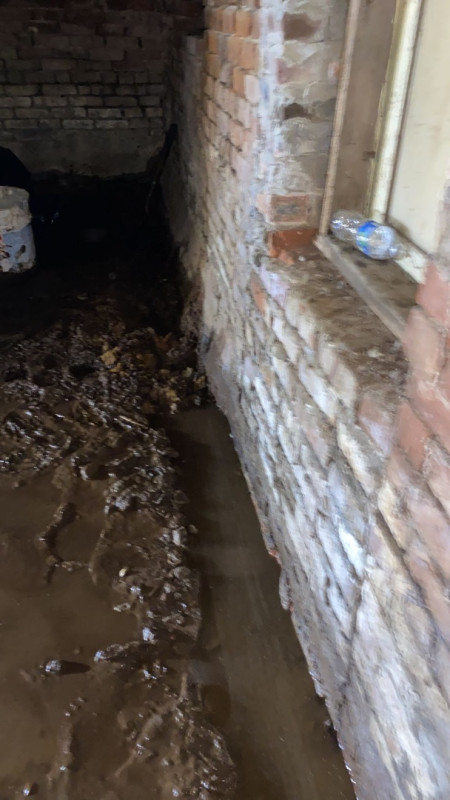
A good waterproofing membrane does one job well: it resists intrusion. What it can't do is relieve pressure. So under sustained head, the membrane is asked to be perfect across every seam, every tie-rod hole, every penetration, every cold joint, every shrinkage crack forever. Real installations aren't perfect, and below the water table the tolerance for imperfect is near zero.
Placement matters too. Positive-side (exterior) waterproofing is pressed against the substrate by the very water it fights, which is why it tends to outperform. Negative-side (interior) systems are often the only option on an existing structure, but they can let water sit in the wall and work at it from behind. Either way, a single membrane is a single line of defense and the building-science consensus is that structures permanently below the water table need redundancy precisely because you can't guarantee the groundwater will be kept off the barrier for the life of the building.
04 WHAT ACTUALLY WINS
Manage the water, don't just block it
The jobs that stay dry aren't the ones with the most expensive membrane they're the ones built as a system that lowers the demand on any single component. Three moves, in order:
-
Cut the driving force first
Perimeter footing drains, a drainage board or dimple mat to depressurize the wall face, and sub-slab drainage all routed to a sump and pump. Drain the water away and the head the membrane has to fight drops with it.
-
Build in redundancy
Positive-side membrane plus interior drainage and relief, so no one element carries the whole load. When a seam or penetration inevitably underperforms, the drainage layer catches it instead of the finished space.
-
Detail the weak points
Waterstops at cold joints and the slab-to-wall joint, sealed penetrations, and proper terminations. Under real uplift, add under-slab relief rather than trusting the slab to hold the head alone. Dewater during construction so the system gets built dry and correct.
None of that replaces the membrane. It surrounds it so the barrier is the last line of defense, not the only one.
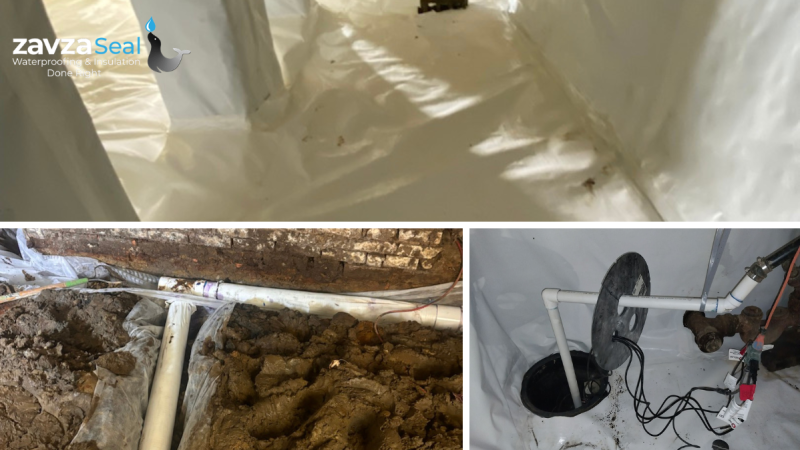
Crawl Space Encapsulation Bay Shore, NY
Same principle at a smaller scale, in a shallow-water-table South Shore town. We repaired the foundation cracks, then ground and rebuilt the wall/floor joint the classic leak path with a mesh-reinforced waterproof cement, and closed the envelope with two barriers: a liquid vapor barrier on the slab and a 15-mil reinforced barrier over the soil. Seal the envelope, treat the weakest joint, and layer the defense rather than trusting one skin.
05 THE FIELD LENS
What a crew reads off the drawing
Here's the tell we look for: a below-grade detail that shows a membrane and no relief. Where's the drain? Where does the head go? If the answer is "the membrane holds it," that detail is going to leak on a long enough timeline and the fix, from the inside, costs far more than the drainage that should have been there. For the engineers and students on this platform, that's the loop worth closing: the field sees which assumptions the ground honors and which it doesn't, and the fastest way to a dry building below the water table is to design the pressure out before you ask a single layer to hold it all.
Membranes are essential. They just don't win alone. Down here, nothing does.
Sources & Further Reading
Authority
U.S. Geological Survey Long Island Groundwater usgs.gov/centers/new-york-water-science-center
Authority
Whole Building Design Guide (NIBS) Moisture Management Strategies wbdg.org/resources/moisture-management-strategies
Case Study
Crawl Space Encapsulation Project Bay Shore, NY zavzaseal.com/case-study/bay-shore-ny
Related
New York Water Table Depthszavzaseal.com/blog/new-york-water-table-depths
Related
How to Prevent Hydrostatic Pressure Around Foundations & Basements zavzaseal.com/blog/hydrostatic-pressure
Related
Uplift Pressure: The Hidden Force Under Slabs & Basements zavzaseal.com/blog/uplift-pressure
Related
Membrane Waterproofing: The Smart Way to Protect Your Property zavzaseal.com/blog/membrane-waterproofing
Zavza Seal LLC
Foundation repair, waterproofing & below-grade systems Long Island & the NYC boroughs.
Field notes published to GeoWorld · zavzaseal.com
Date Conducted
November 2024
Contributors
Eric Brister
Owned by company
Zavza Seal
Categories
Remediation Technology, Groundwater Pumping, Seepage, Underground Structures
Keywords
groundwater & seepage, drainage, crawl space, water tables, long island, crawl space moisture control, encapsulation